Calibration Management in CMMS: How to Track Due Dates, Certificates, and Out-of-Tolerance Equipment
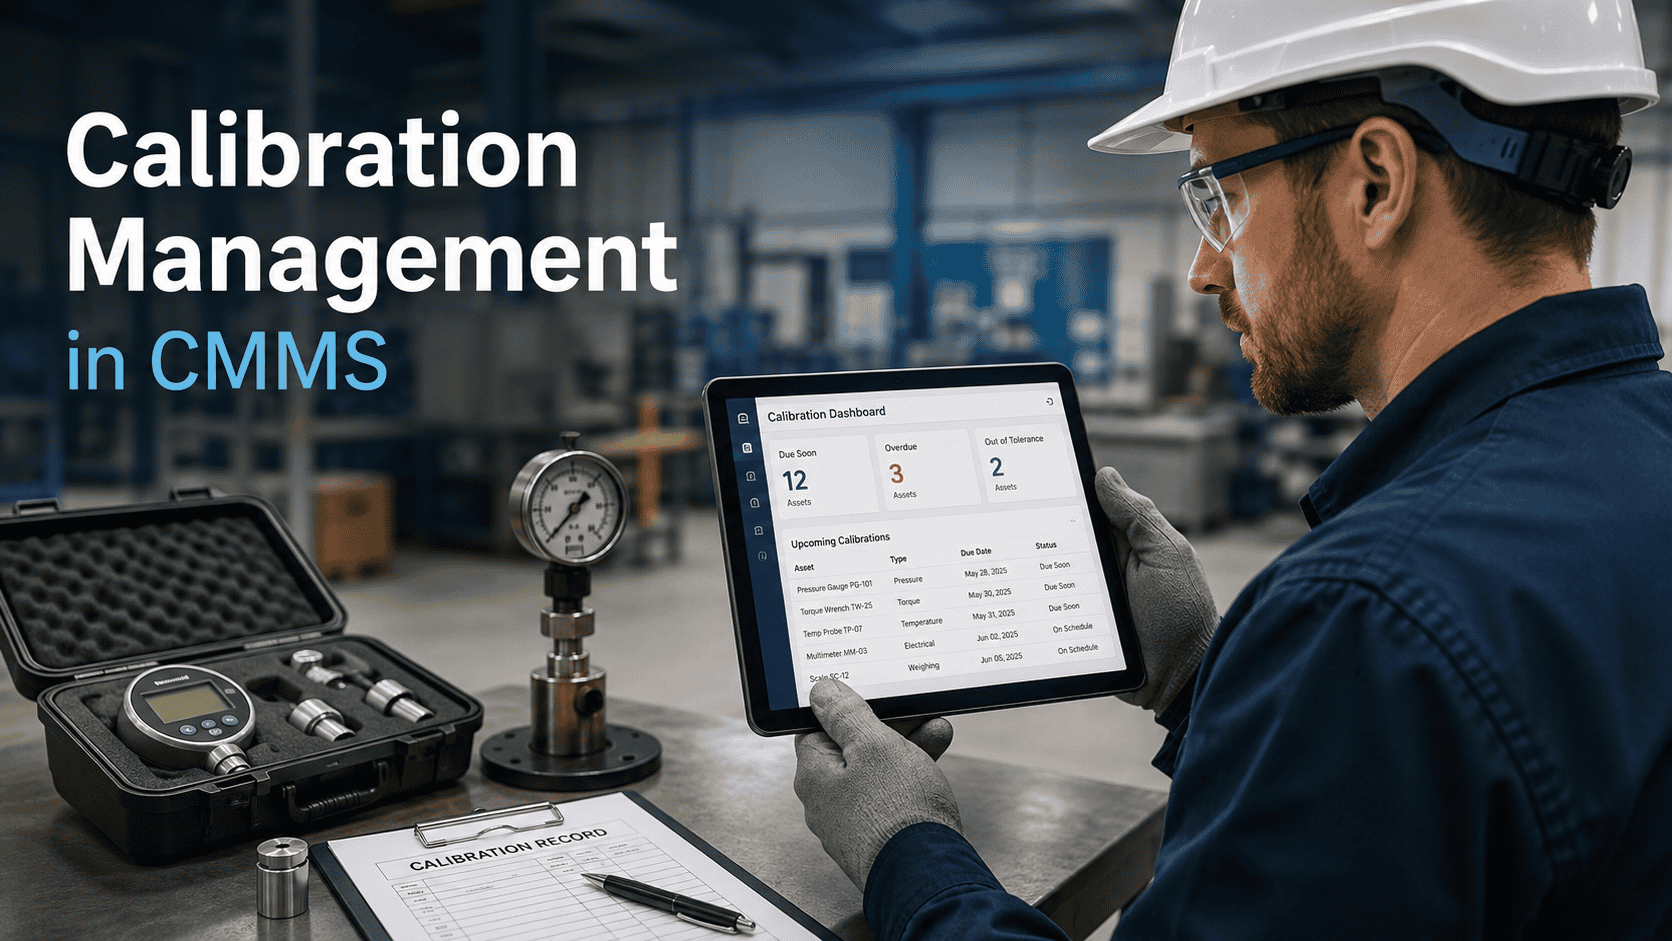
Calibration management in CMMS helps maintenance, quality, and operations teams schedule calibration work, track due dates, store certificates, record results, and manage out-of-tolerance equipment.
However, calibration issues often stay hidden until they create a larger problem. A gauge may read slightly off, a torque wrench may pass its due date, or a temperature probe may remain in use after its certificate expires.
As a result, the organization may need to review measurements, inspections, batches, repairs, or compliance records. Therefore, a controlled calibration workflow matters far beyond the instrument itself.
Quick Answer
Calibration management in CMMS uses maintenance software to schedule calibration tasks, track due and overdue instruments, store certificates, document results, and manage equipment that fails calibration. It supports the workflow by connecting instruments, work orders, records, corrective actions, and reporting in one system.
Key Takeaways
What Is Calibration Management in CMMS?
Calibration management in CMMS is the use of computerized maintenance management software to plan, schedule, document, and report calibration-related work.
In practical terms, the workflow should answer five basic questions:
- Which instruments or assets require calibration?
- When is each item due?
- Who performed the calibration or which vendor completed it?
- Where is the certificate or result record?
- What happened when an instrument was found out of tolerance?
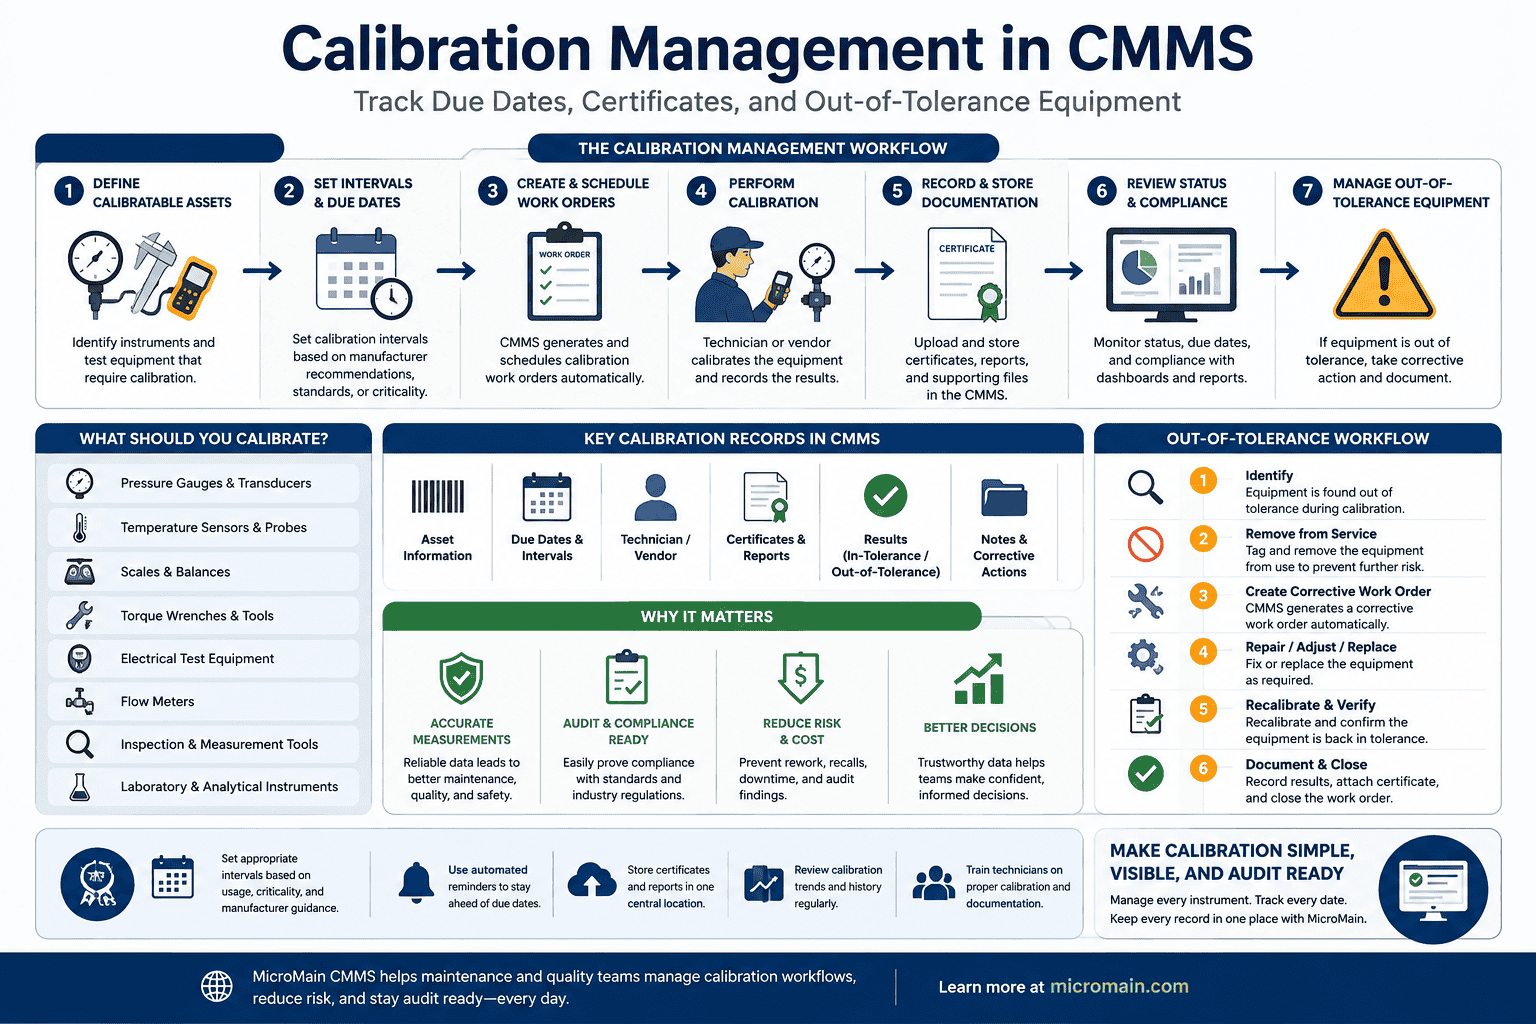
The workflow may include gauges, meters, scales, torque tools, pressure instruments, temperature sensors, flow instruments, electrical test equipment, laboratory instruments, and other devices used to measure or verify performance.
Know the boundary: A CMMS does not replace a calibration laboratory, metrology procedure, or quality program. Instead, it helps teams control the maintenance workflow and keep records easier to find.
Why Does Calibration Tracking Matter?
Maintenance and quality decisions often depend on measurement accuracy. If the measuring device is unreliable, the decision based on that reading may also be unreliable.
Measurement Accuracy and Traceability
Calibration records help teams document how an instrument was checked against a known standard. As a result, they provide a clearer chain of evidence for measurement results, procedures, and uncertainty.
Audit and Compliance Readiness
Many industries require organizations to control measuring and test equipment. Requirements vary by industry, location, standard, and internal quality system.
Therefore, teams should confirm their specific obligations with qualified quality and compliance resources. A CMMS can then help organize the due dates, certificates, work orders, and supporting records required by the program.
Maintenance Decision Quality
Calibration status can directly affect maintenance work. For example, a sensor may trigger a work order, a gauge may confirm pump performance, or a meter may validate an electrical condition.
If the device is overdue or out of tolerance, the maintenance team may not be able to trust the reading.
Calibration vs. Preventive Maintenance vs. Inspection
| Workflow | Purpose | Example |
|---|---|---|
| Preventive maintenance | Performs planned work to reduce failure risk. | Inspect and lubricate a pump every month. |
| Inspection | Checks asset condition or confirms a state. | Record motor temperature, vibration, or visual condition. |
| Calibration | Verifies or adjusts measurement accuracy against a known standard. | Calibrate a pressure gauge, torque wrench, or temperature probe. |
These workflows often overlap. A PM may include an inspection, and an inspection may require calibrated instruments. Likewise, a failed calibration may generate corrective work.
A CMMS helps connect those records so the maintenance history remains easier to follow.
What Equipment Should Be Included in a Calibration Program?
Not every asset requires calibration. Start with instruments that directly affect quality, safety, compliance, production, maintenance decisions, or customer requirements.
Maintenance teams should prioritize records for instruments that support critical assets, regulated processes, customer specifications, or safety-related measurements.
What Calibration Data Should Be Tracked in a CMMS?
| Calibration Data Field | Why It Matters |
|---|---|
| Asset or instrument ID | Connects calibration history to the correct item. |
| Location and owner | Shows where the equipment is used and who is responsible. |
| Calibration interval | Defines how often calibration is required. |
| Last calibration date | Shows the most recent completed calibration. |
| Next due date | Helps teams prevent overdue instruments. |
| Tolerance or acceptance criteria | Defines pass or fail limits. |
| Calibration provider | Shows whether calibration was completed internally or by a vendor. |
| Certificate or report | Provides audit evidence and technical results. |
| Reference standard used | Supports traceability and result review. |
| Status | Shows whether equipment is in service, due, overdue, failed, or quarantined. |
| Out-of-tolerance result | Triggers impact review and corrective action. |
Keep records connected: Connect each certificate and result to both the instrument record and the related work order. That makes audits, investigations, and history reviews much faster.
How Do You Build a Calibration Management Workflow in CMMS?
A useful workflow does more than remind people about due dates. It also controls records, status, results, and follow-up.
Identify Equipment That Requires Calibration
Start with instruments that affect quality, safety, compliance, production, or maintenance decisions. Focus first on high-impact items.
Create or Clean Asset Records
Give each instrument a clear record with an ID, location, owner, model, serial number, interval, status, and related documents.
Define Intervals and Acceptance Criteria
Use manufacturer guidance, quality procedures, usage, risk, environment, and historical performance to set intervals. Define pass, fail, and out-of-tolerance limits clearly.
Create Recurring Calibration Work Orders
Generate work orders before each item becomes due. Include the asset, due date, procedure, provider, required documents, and completion fields.
Attach Certificates and Results
Store vendor reports, readings, pass or fail results, and related forms with the instrument and work order history.
Manage Out-of-Tolerance Equipment
Document the result, restrict the item when required, assess possible impact, create corrective actions, and record the final resolution.
Review Status Regularly
Use dashboards or reports to review due, overdue, completed, failed, and out-of-service instruments before problems escalate.
What Does Out of Tolerance Mean?
Out of tolerance means that an instrument produced results outside its allowed acceptance limits during calibration or verification.
In other words, the instrument may not be accurate enough for its intended use. Therefore, teams should not simply recalibrate it and return it to service without review.
Questions to Ask After an Out-of-Tolerance Result
- When might the instrument have gone out of tolerance?
- Which measurements, inspections, repairs, or batches may have been affected?
- Was the instrument used on critical assets or quality checks?
- Should related work orders, inspections, or product records be reviewed?
- Is corrective action required?
- Should the calibration interval be shortened?
Out-of-Tolerance Workflow Example
| Step | Action | CMMS Record |
|---|---|---|
| 1 | Flag the instrument as failed or out of tolerance. | Asset status and calibration work order. |
| 2 | Remove, label, or quarantine the item when required. | Asset note or corrective work order. |
| 3 | Review recent use and potentially affected work. | Work order history and inspection records. |
| 4 | Create corrective action when needed. | Corrective work order or action record. |
| 5 | Repair, adjust, replace, or recalibrate the item. | Calibration completion record. |
| 6 | Document approval to return the item to service. | Attachment, note, or approval field. |
Do not stop at recalibration: Treating an out-of-tolerance result as a routine calibration failure can hide a larger quality or maintenance risk. The team should review whether earlier work or measurements may have been affected.
Internal vs. Outsourced Calibration
| Calibration Type | Best Fit | CMMS Tracking Need |
|---|---|---|
| Internal calibration | Teams with qualified staff, procedures, standards, and controlled records. | Technician, procedure, reference standard, readings, result, and next due date. |
| Outsourced calibration | Specialized instruments, accredited laboratory needs, or limited internal expertise. | Vendor, shipment date, return date, certificate, status, cost, and next due date. |
| Hybrid model | Routine items handled internally while critical or specialized items go to a vendor. | Clear ownership, vendor tracking, certificate management, and due-date visibility. |
A CMMS can support all three models by keeping the instrument record, work order, certificate, vendor information, and status in one place.
Which Calibration Management KPIs Should You Track?
| KPI | What It Shows |
|---|---|
| Calibration compliance | The percentage of calibration tasks completed on or before the due date. |
| Overdue calibrations | Instruments that are past due and still open or in service. |
| Out-of-tolerance rate | How often instruments fail calibration or verification. |
| Certificate completeness | The percentage of completed calibrations with attached certificates or records. |
| Turnaround time | The time between calibration request, vendor service, and return to service. |
| Critical instruments at risk | High-impact items that are due soon, overdue, failed, or missing records. |
| Vendor performance | On-time completion, certificate quality, cost, and responsiveness. |
Common Calibration Management Mistakes
Tracking Due Dates in Spreadsheets Only
Spreadsheets may work for a small list. However, risk increases as the number of instruments, locations, vendors, certificates, and due dates grows.
Storing Certificates Away From Asset History
If certificates live in email folders or shared drives without a clear instrument link, teams may struggle to find them during audits or investigations.
Treating Every Instrument the Same
A low-risk shop tool and a critical quality inspection instrument should not always receive the same documentation, review, or escalation.
Not Reviewing Out-of-Tolerance Impact
An out-of-tolerance result may affect earlier measurements. Therefore, teams need a defined process for impact review, corrective action, and return-to-service approval.
Letting Calibration Status Stay Invisible
If managers only discover overdue calibrations when someone asks for records, the process remains reactive. Calibration status should be visible before due dates are missed.
Calibration Management Checklist
- Identify instruments that require calibration.
- Assign each item a clear asset or instrument ID.
- Document location, owner, model, serial number, and criticality.
- Define calibration intervals and acceptance criteria.
- Create recurring calibration work orders in the CMMS.
- Attach certificates, readings, and reports to records.
- Flag due, overdue, failed, and out-of-service instruments.
- Create a process for out-of-tolerance impact review.
- Track vendor performance and turnaround time.
- Review calibration compliance regularly.
- Audit certificate completeness before inspections or customer reviews.
- Review intervals based on failure history, usage, and risk.
How Does CMMS Software Support Calibration Management?
A CMMS connects calibration tasks to instruments, work orders, documentation, vendors, and reports. Instead of treating calibration as a separate spreadsheet, teams can manage it as part of the broader maintenance system.
For example, a CMMS can help teams:
- Create asset records for calibrated instruments.
- Schedule recurring calibration work orders.
- Track due dates, overdue items, and completion status.
- Attach certificates and supporting documents.
- Record internal or vendor-performed calibration work.
- Link calibration history to the instrument record.
- Create corrective work when equipment is out of tolerance.
- Report on compliance, overdue work, and certificate completeness.
For related capabilities, explore MicroMain’s CMMS software and preventive maintenance software.
How MicroMain Supports Calibration-Related Maintenance Workflows
MicroMain supports work order management, preventive maintenance scheduling, asset management, inventory tracking, reporting, and maintenance documentation.
Those capabilities can support calibration-related workflows when teams need to schedule tasks, track history, manage certificates, and maintain audit-ready records.
The practical goal is to connect calibration activity to the same maintenance system used for assets, work orders, PMs, inspections, parts, and reports.
Ready to Improve Calibration Visibility?
See how MicroMain can help your team connect calibration due dates, work orders, certificates, asset history, and reporting in one CMMS.
Final Takeaway
Calibration management in CMMS helps maintenance, quality, and operations teams reduce missed due dates, lost certificates, unreliable measurement records, and out-of-tolerance surprises.
The strongest programs do more than schedule calibration. They identify the right equipment, define intervals, create recurring work orders, attach certificates, review failed results, track corrective actions, and report status regularly.
When calibration records connect to asset history and maintenance work orders, teams can respond faster during audits and reduce the risk of relying on unverified measurement equipment.
Related MicroMain Guides
Frequently Asked Questions
What is calibration management in CMMS?
Calibration management in CMMS is the process of using maintenance software to schedule calibration tasks, track due dates, store certificates, document results, and manage out-of-tolerance equipment.
What equipment should be tracked for calibration?
Teams commonly track gauges, meters, sensors, scales, torque tools, temperature probes, pressure instruments, flow meters, electrical test equipment, and inspection tools that affect quality, safety, or compliance.
How does a CMMS track calibration due dates?
A CMMS can create recurring calibration work orders, show due and overdue items, assign tasks, and keep calibration history connected to instrument records.
What is a calibration certificate?
A calibration certificate records the instrument, calibration date, provider, standards used, results, and other information needed for traceability and review.
What does out of tolerance mean?
Out of tolerance means an instrument produced results outside its allowed acceptance limits. The team may need to assess whether earlier measurements were affected.
How often should equipment be calibrated?
Calibration frequency depends on manufacturer guidance, usage, environment, risk, quality requirements, and historical performance. Teams should document and review the interval.
What is metrological traceability?
Metrological traceability connects a measurement result to a trusted reference through a documented chain of calibrations, with each step contributing to measurement uncertainty.
How does calibration management support audits?
It makes due dates, certificates, results, work orders, out-of-tolerance findings, and corrective actions easier to retrieve and review.
Can a CMMS replace calibration software?
A CMMS can support calibration workflows, especially when calibration ties directly to maintenance assets and work orders. Highly specialized metrology or laboratory programs may still require dedicated software.
What calibration data should be tracked?
Important fields include instrument ID, location, owner, interval, last date, next due date, tolerance, provider, certificate, reference standard, result, status, and out-of-tolerance actions.